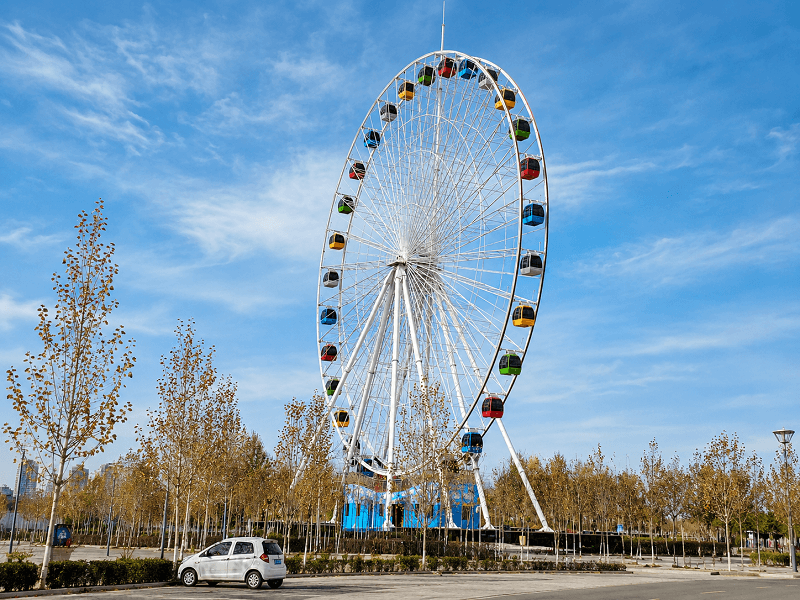
A large Ferris wheel moves more passengers per hour than almost any other ride in a park, yet it also concentrates them in one place twice every cycle. The area around the wheel therefore decides whether that capacity is collected smoothly or lost in crowding. This guide explains how to plan queue areas around a large ferris wheel and the routes guests use to reach them.
Start With the Ride Cycle, Not the Land Available
Everything around a big wheel is driven by the cycle time. A ride that takes twelve minutes per revolution will hold a large group on the platform for a long period, so the queue has to absorb arrivals while the wheel turns and still release the previous group cleanly. Calculate the number of guests per cycle, the boarding time and the interval between cycles before drawing the plaza, because those three numbers set the width of every path around the ride.
Size the Queue for the Load and Unload Time
A wheel loads slowly compared with a flat ride. Guests choose a gondola, take photographs and settle children, and the operator has to check every door before the wheel moves. Queue length should therefore be calculated from the slowest realistic loading interval rather than from the average, with a defined overflow area for peak days. A queue that extends into a main walkway is not only uncomfortable, it can block the fire route the park depends on.
Keep Circulation Routes Separate From the Queue
The most common planning mistake is to let the queue and the general walking route share the same space. Separate the two clearly, so that visitors passing the wheel are never forced to walk through the waiting line, and so that guests leaving the ride do not meet guests arriving. Careful attention to passenger circulation at a ferris wheel also allows the park to place retail and food kiosks beside the exit, where departing guests naturally pass.
Plan the Boarding Platform and Accessible Route
Boarding should happen on one controlled edge, with a level platform wide enough for a wheelchair to turn and for staff to assist a guest without blocking others. Where the model uses an elevated station, confirm the ramp gradient, the handrail detail and the lighting before construction begins. Comparing the capacity figures of an 89m giant ferris wheel capacity sheet with smaller models shows how much platform area the larger gondola count requires, which is usually more than operators expect.
Manage Crowds at Peak Times and Events
Peak periods need a written plan, not improvisation. Decide in advance where the queue will be extended, who monitors the entrance, how the overflow route is opened and which staff member can pause admissions to the ride. Fireworks, festivals and school holidays change the pattern entirely, and the park should rehearse the extended layout at least once before a busy weekend. The general principles described in reference material on crowd management apply directly here: control the flow at the entrance, keep the exit clear and never let two streams merge in a confined space.
Signage, Staffing and Emergency Egress
Clear signs showing queue entrance, expected wait, ticket check and exit direction remove most of the questions that slow the line down. Staff positions should be chosen so that every part of the platform and the queue is visible, including the area behind the wheel where guests are out of sight. Emergency egress has to work with a full queue and a wheel stopped at an awkward position, so the route should be drawn on the site plan and checked with the local authority before the ride opens.
Circulation around a large wheel is a scheduling problem as much as a landscaping one. Work from the cycle time, size the queue for the slowest realistic loading, separate waiting from walking, plan the platform and accessible route, write a peak-day plan and keep egress clear. Operators developing a project can review layouts with ThemeParkProjects park planning team and start from the product page at https://themeparkprojects.com/giant-ferris-wheel-for-sale/.